Loft Conversions in Northampton: A Complete Guide
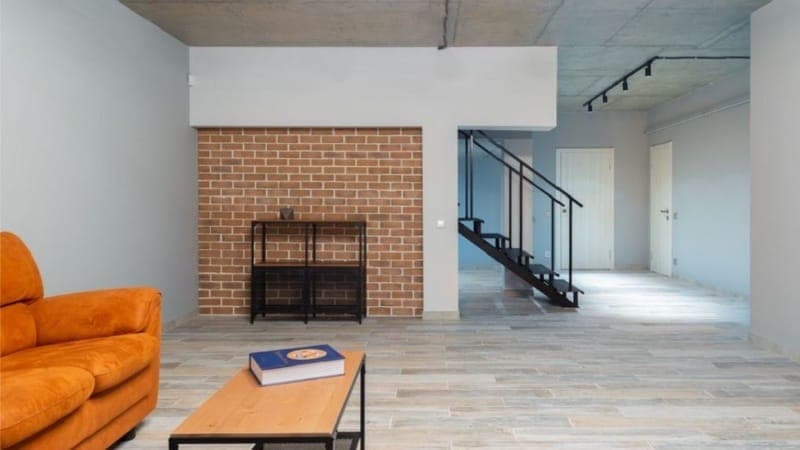
Expanding your home does not always mean moving to a larger property or building a costly extension. Many homeowners are discovering that the unused area beneath their roof can become one of the most valuable spaces in the house. A professionally designed loft conversion provides additional living space, increases property value, and improves everyday comfort without sacrificing outdoor areas. Whether you need an extra bedroom, a modern home office, a children's playroom, or a private guest suite, a loft conversion offers a practical solution. However, achieving excellent results requires careful planning, quality craftsmanship, and a clear understanding of building regulations. This comprehensive guide explains everything homeowners should know before starting a loft conversion project, from choosing the right conversion type to understanding costs, planning considerations, and long-term benefits.
Why Choose Loft Conversions in NorthamptonLoft Conversions in Northampton?
Loft conversions in Northampton have become increasingly popular because they offer an affordable alternative to relocating. With property prices continuing to rise, many homeowners prefer improving their existing homes instead of purchasing larger ones.
Unlike traditional home extensions, converting an attic makes use of existing space, reducing disruption while creating an attractive new living area.
Some of the biggest advantages include:
Increased usable floor space
Higher property value
Better return on investment
Improved energy efficiency
Flexible room options
Minimal impact on outdoor gardens
Faster completion than many extensions.
A professionally completed loft conversion blends seamlessly with the rest of the property while providing a bright and functional new room.
Understanding Different Types of Loft Conversions: Not every home requires the same type of conversion. The best option depends on the roof structure, available headroom, planning restrictions, and your budget. Dormer Loft Conversion: Dormer conversions are among the most common choices for residential properties. They extend vertically from the roof, creating additional headroom and usable floor space. Benefits include: Larger rooms Improved natural lighting Additional windows Excellent value for money Suitable for many property styles. Dormers work particularly well for growing families needing extra bedrooms or bathrooms. Hip-to-Gable Conversion: Properties with sloping side roofs often benefit from hip-to-gable conversions. This method extends the side roof into a vertical wall, increasing internal space significantly. Ideal for: Semi-detached homes End-of-terrace houses Detached properties The result is a spacious loft with improved layout flexibility. Velux (Rooflight) Conversion: This option involves installing roof windows without altering the existing roof structure. Advantages include: Lower construction costs Faster installation, Less structural work Minimal external changes. It is suitable when sufficient head height already exists. Mansard Loft Conversion: Mansard conversions create maximum living space by significantly altering the roof slope. Benefits include: Largest possible room size Modern appearance Excellent natural lighting Multiple room possibilities Although more extensive, Mansard conversions often deliver exceptional long-term value.
Popular Uses for a Converted Loft: One of the greatest advantages of converting a loft is its flexibility. Homeowners can design the space according to changing family needs. Common ideas include: Master Bedroom Suite Adding a spacious bedroom with an ensuite bathroom creates privacy while increasing home value. Home Office: With remote working becoming more common, a quiet office away from household distractions is a practical investment. Children's Bedroom Growing families often require additional bedrooms without moving home. Guest Room: A comfortable guest suite provides privacy for visiting family and friends. Home Gym Many homeowners transform their loft into a dedicated fitness area, saving both time and gym membership costs. Entertainment Room: A cinema room, games room, or relaxation area creates a unique space for family enjoyment.
Planning Permission and Building Regulations: Many loft conversions fall under permitted development rights, meaning formal planning permission may not always be required. However, this depends on factors such as: Property type, Conservation area restrictions Roof alterations Property size Local authority requirements. Building Regulations approval is generally required to ensure the project meets structural and safety standards. Important considerations include: Structural Stability: Engineers must ensure the existing roof can safely support additional loads. Fire Safety: Escape routes, fire-resistant doors, smoke alarms, and fire protection measures must comply with regulations. Staircase Design: The staircase should provide safe and practical access while fitting naturally within the home's layout. Insulation: Modern insulation improves comfort while reducing energy bills throughout the year. Ventilation: Proper airflow prevents condensation and supports healthy indoor air quality. Working with experienced professionals simplifies the approval process while ensuring compliance from start to finish.
Design Tips for a Functional Loft Space: A successful loft conversion balances aesthetics with practicality. Consider the following design ideas: Maximise Natural Light. Roof windows and dormers introduce sunlight, making rooms feel larger and more inviting. Choose Built-In Storage: Custom wardrobes and cupboards make use of awkward roof angles while reducing clutter. Select Neutral Colours: Light tones create the illusion of more space and complement natural lighting. Improve Ceiling Height: Where possible, thoughtful structural planning helps maximise usable headroom. Add Energy-Efficient Features Modern insulation, double glazing, and LED lighting reduce running costs while improving sustainability.
How Loft Conversions Add Property Value: One of the strongest reasons homeowners invest in attic conversions is the potential increase in market value. Additional living space often appeals to future buyers because it offers: More bedrooms, Flexible family living Better home functionality Improved energy performance Attractive modern interiors. Properties with professionally completed loft conversions frequently command higher resale prices compared to similar homes without additional living space. This makes the investment beneficial for both current enjoyment and future financial returns.
The Construction Process Understanding each project stage helps homeowners prepare more confidently. Initial Consultation The process begins with assessing the property, discussing ideas, and identifying suitable conversion options. Survey and Design Detailed measurements, structural assessments, and architectural drawings are prepared. Planning and Approvals Any required permissions and Building Regulations approvals are obtained before construction begins. Structural Work Steel supports, floor strengthening, roof alterations, and framing are completed. First Fix Electrical wiring, plumbing, insulation, and ventilation systems are installed. Second Fix Plastering, joinery, flooring, decorating, lighting, and final fixtures complete the new room. Final Inspection The completed project undergoes inspections to ensure quality and compliance before handover.
Choosing the Right Construction Company Selecting experienced professionals is one of the most important decisions in any loft conversion project. Look for contractors who provide: Proven industry experience Transparent quotations High-quality workmanship Knowledge of Building Regulations Reliable project management Clear communication Positive customer reviews AAS Group Construction Ltd works closely with homeowners from the planning stage through final completion, ensuring every project is delivered with attention to detail and quality craftsmanship. Professional guidance helps minimise delays while ensuring each stage runs efficiently.
Common Mistakes to Avoid Avoiding common errors can save both time and money. Ignoring Structural Assessments Every roof structure differs and requires proper engineering evaluation. Underestimating Storage Needs Built-in storage should be included during the design phase rather than added later. Choosing the Cheapest Quote Quality workmanship delivers better long-term value than cutting corners. Poor Lighting Design Combining natural daylight with layered artificial lighting creates a comfortable environment. Forgetting Future Needs Design the space with long-term family requirements in mind rather than immediate needs alone.
Why Professional Workmanship Matters A loft conversion involves structural modifications, insulation, electrical systems, plumbing, roofing, and finishing work. Coordinating these elements requires experienced specialists who understand every stage of construction. Loft conversions in Northampton completed by qualified professionals provide: Safer construction, better structural integrity, higher-quality finishes, improved energy efficiency, full regulatory compliance, and long-lasting performance. Experienced builders also help identify practical design improvements that maximise available space while maintaining the property's character. Companies such as AAS Group Construction Ltd focus on delivering tailored solutions that suit individual property layouts, budgets, and lifestyle requirements while maintaining high construction standards.
Conclusion Investing in loft conversions in Northampton is one of the most effective ways to create additional living space without moving home. Whether you need an extra bedroom, a dedicated workspace, or a multifunctional family room, a carefully planned loft conversion provides long-term benefits in comfort, functionality, and property value. From selecting the right conversion type to meeting Building Regulations and choosing experienced professionals, every stage contributes to the overall success of the project. Working with trusted specialists like AAS Group Construction Ltd ensures the work is completed safely, efficiently, and to a high standard. With thoughtful planning and expert construction, loft conversions in Northampton can transform unused roof space into one of the most practical and valuable areas of your home.
Q1. How long does a loft conversion usually take?
Most loft conversions take between six and ten weeks, depending on property size, design, structural requirements, weather, approvals, and finishing details.
Q2. Will a loft conversion increase my home's value?
Yes. A professionally completed loft conversion can increase usable living space and improve property value while enhancing comfort, efficiency, functionality, and buyer appeal over time. It also provides flexibility for growing families, creates additional bedrooms or offices, reduces the need to move, and offers an attractive return on investment when completed with quality materials and skilled workmanship, ensuring long-term durability, compliance with building regulations, better energy performance, everyday practicality, and future resale confidence for homeowners.
📖 Read more blogs: Jorvea — Free Guest Blogging & Content Publishing Platform
Frequently Asked Questions
Q1. How long does a loft conversion usually take?
Most projects take between six and ten weeks, depending on design, structural complexity, approvals, weather, and interior finishes.
Q2. Will a loft conversion increase my home's value?
Yes. A professionally completed conversion often increases usable living space and can improve property value while enhancing comfort, energy efficiency, functionality, buyer appeal, making it a worthwhile long-term investment for many homeowners seeking extra space without moving house. Proper planning and skilled workmanship help ensure compliance with building regulations, safe construction, durable results, better insulation, improved natural light, practical storage, lower maintenance costs, and lasting satisfaction for families throughout the years ahead together with quality finishes always.
Q3. Do I need planning permission for a loft conversion?
Many loft conversions fall under permitted development rights, but some properties require planning permission. It depends on the property's design, location, and the extent of the proposed structural changes.
Q4. Can any house have a loft conversion?
Most houses are suitable for a loft conversion if there is sufficient roof height and structural support. A professional survey can determine the best conversion type and identify any modifications needed before construction begins.

_1781107150379.webp&w=1200&q=75)